
| Plot 1 | £975,000 |
Key Features
Kitchen
Premium branded Crown or Masterclass fully fitted kitchen with Quartz worktops, Neff appliances (where possible) – induction hob, extractor, oven, microwave, integrated fridge and freezer. Wine cooler. Integrated dishwasher. Free-standing washing machine and tumble-dryer to Utility. Water Softener.
Flooring
Tiled flooring to entrance hall, kitchen/dining/living and all wetrooms. Quality carpet to remainder.
Sanitaryware/Wall Tiling
Roper Rhodes white sanitaryware with chrome taps and contemporary basins with vanity units. Aqualisa Showers. Full height ceramic/porcelain wall tiling.
Heating
High efficiency Samsung minimum 8 kw Air Source Heat Pump supplying underfloor heating to entire ground floor. Rooms/areas thermostatically controlled.
Duel element towel warmer to every bathroom/en-suite.
Internal Doors
White 5 panel vertical Safe & Sound interior doors with brushed satin chrome ironmongery.
Skirting & Architrave
White MDF.
Electrical
Ample number of sockets in each room, some with USB ports
Hard-wired ethernet points throughout
TV face plates fitted in all habitable rooms including some high level
HDMI cable in Living Room, Bed 1 & kitchen/dining area where high level TV points are installed
Low energy LED downlights fitted in kitchen, utility, bathroom, en-suite and a mixture of pendants and downlights elsewhere. Dimmers fitted at builder’s discretion.
Low energy LED down light fittings to underside of all kitchen cupboards
Mains Smoke detectors with battery back-up
Main Carbon monoxide alarm with battery back-up
Intruder alarm
Wired for satellite/digital TV
Shaver sockets to all ‘wet rooms’
Light and sockets in lofts
PV (solar) panels with batteries
Panasonic Air Conditioning Units
Electric Vehicle Charging Point
External
Electrically operated remote control garage doors.
External lights to front, rear & side where applicable (PIR dawn to dusk).
13 amp external sockets.
Light and sockets in garages.
Cold water tap.
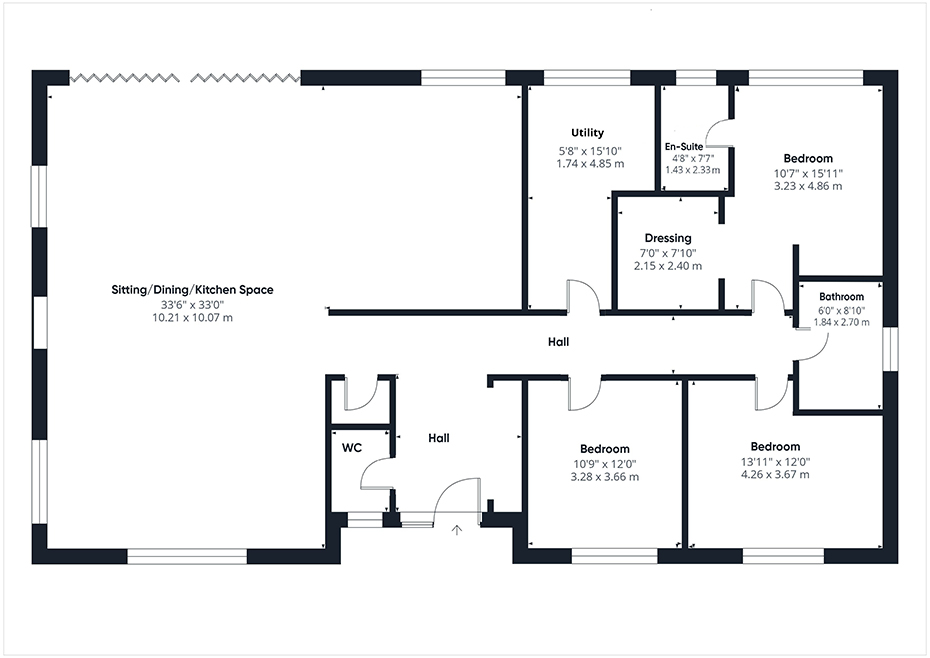
Click on a plan to view a larger version
Please note that floor sizes are as built.
Floor sizes (As built)
Sitting/dining/kitchen – 33.6ft x 33ft / 10.21m x 10.07m
Utility – 5.8ft x 15.10ft / 1.74m x 4.85m
Bedroom 1 – 10.7ft x 15.11ft / 3.23m x 4.86m
Ensuite – 4.8ft x 7.7ft / 1.43m x 2.33m
Dressing – 7ft x 7.10ft / 2.15m x 2.40m
Bedroom 2 – 13.11ft x 12ft / 4.26m x 3.67m
Bedroom 3 – 10.9ft x 12ft / 3.28m x 3.66m
Bathroom – 6ft x 8.10ft / 1.84m x 2.7m
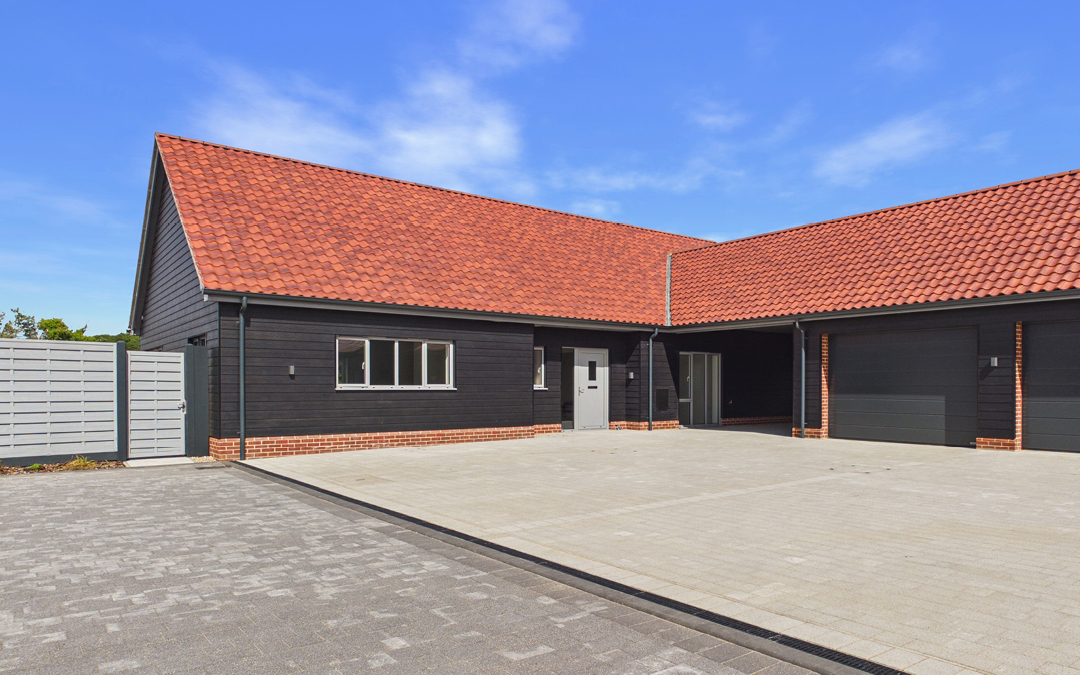
4 bedroom link-detached bungalow
From £895,000
• Cortiza Aluminium double glazed windows and external doors with brushed satin ironmongery
• Maintenance-free Cedral cladding
• Single garage, carte lodge & ample parking
• 4 bedrooms
• Fitted wardrobes to bedroom 1
• En-suite shower room to bedroom 1
• Bathroom with bath and separate shower enclosure
• WC/Cloaks
• Luxury fitted kitchen with open-plan dining area/living room and bi-fold doors to rear garden
• Quality flooring throughout
• Rear garden with patio and turf
• Predicted EPC band B
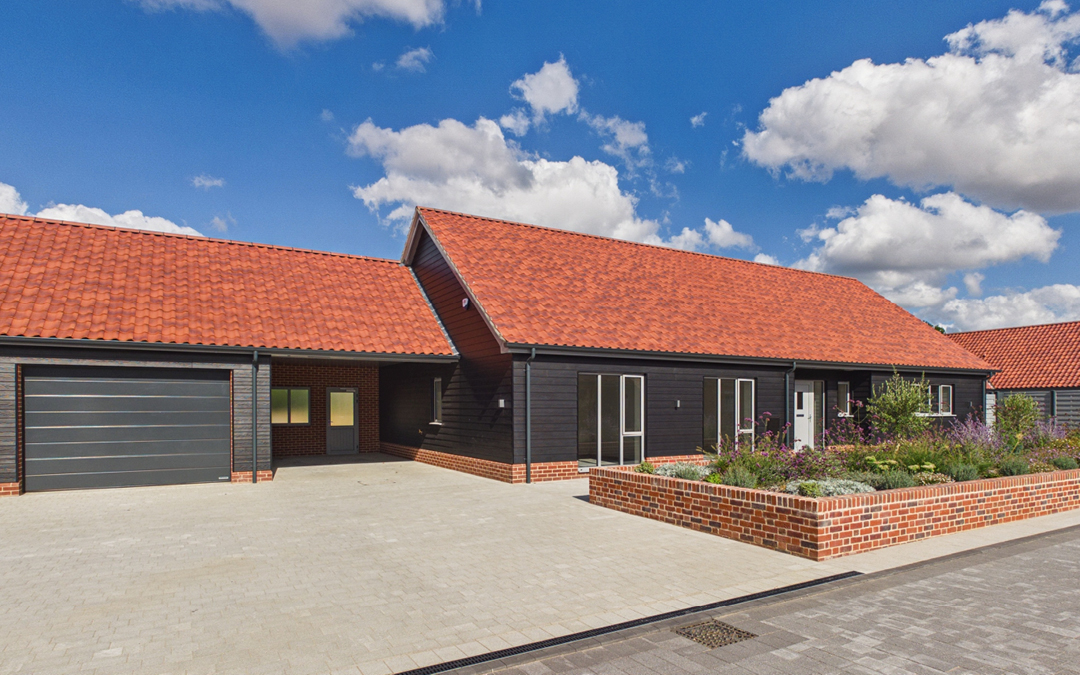
4 bedroom link-detached bungalow
From £850,000
• Cortiza Aluminium double glazed windows and external doors with brushed satin ironmongery
• Maintenance-free Cedral cladding
• Single garage, carte lodge & ample parking
• 4 bedrooms
• Fitted wardrobes to bedroom 1
• En-suite shower room to bedroom 1
• Bathroom with bath and separate shower enclosure
• WC/Cloaks
• Luxury fitted kitchen with open-plan dining area/living room and bi-fold doors to rear garden
• Quality flooring throughout
• Rear garden with patio and turf
• Predicted EPC band B
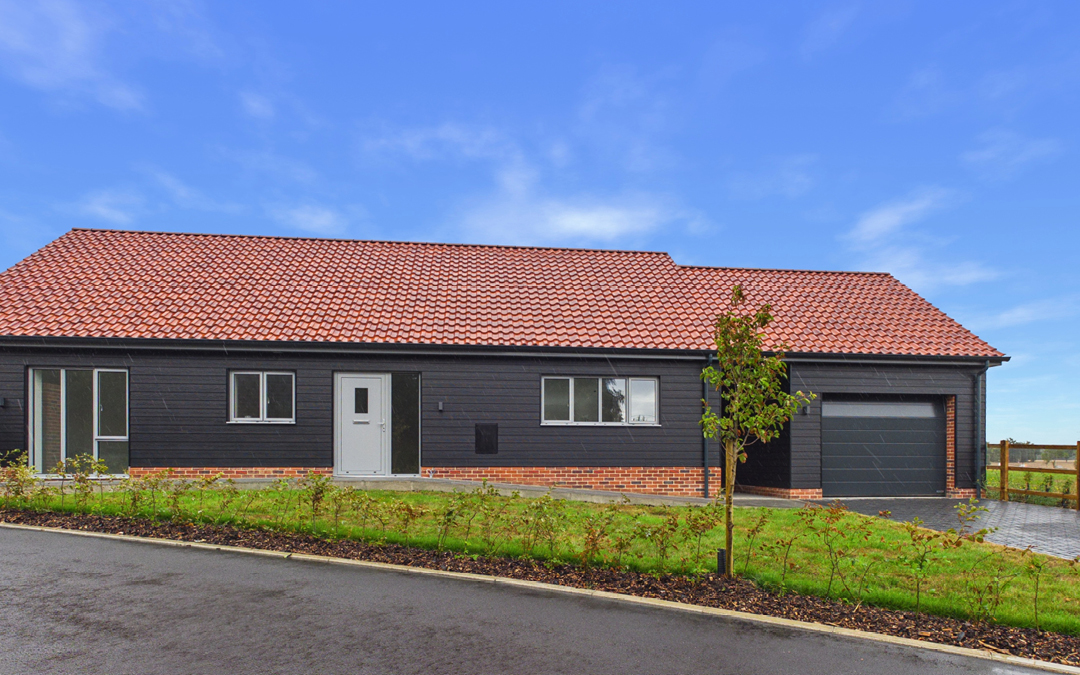
3 bedroom detached bungalow
From £795,000